


Columbia University: Guastavino Under the Vaults of St. Paul's Chapel.
St. Paul's Chapel sits on the Columbia campus in Morningside Heights, set back from College Walk between Low Library and Amsterdam Avenue. From outside it's red brick and limestone under a dome of green glazed Ludowici tile, the first building on campus not designed by McKim, Mead & White. Inside, it's something else entirely.

The chapel was built between 1904 and 1907 to designs by I. N. Phelps Stokes of Howells & Stokes. It was paid for by his aunts, Olivia and Caroline Phelps Stokes, on the condition that their nephew be the architect. That's family patronage, plainly stated. Every curved surface overhead, though, belongs to the Guastavino Fireproof Construction Company: thin terracotta tiles set in layers of fast-setting mortar, laid in herringbone and spirals that climb from the arches into the crossing and up to the dome. No steel and no centering. Just tile, mortar and geometry, carrying itself.

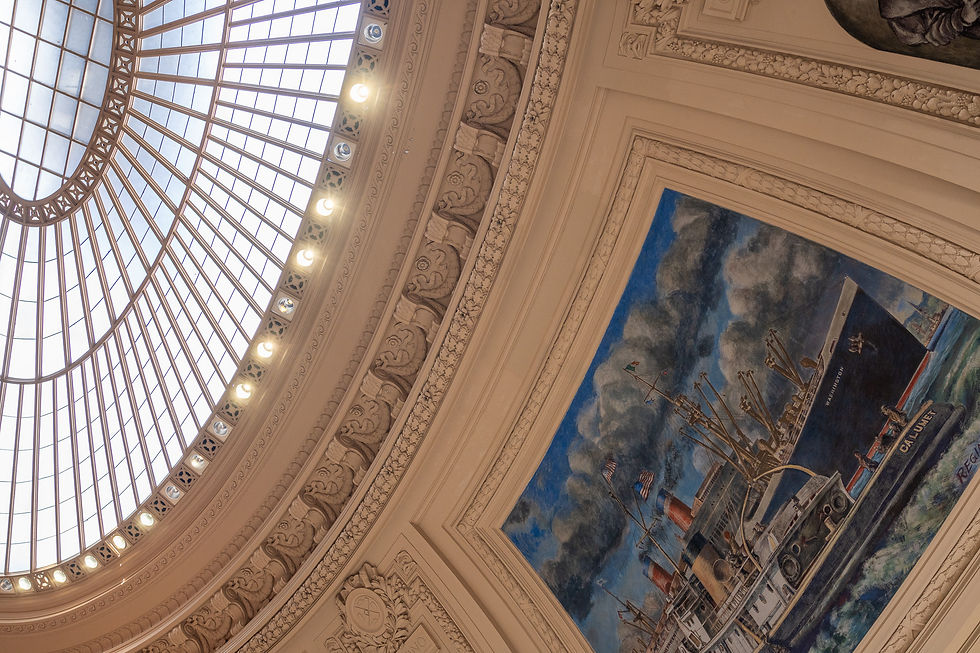
I went this morning to look, which in a building like this means looking up and staying there. The pattern changes as you move. Under the dome the courses turn into rings. Over the arms of the cross they straighten into chevrons. In the side vaults they fold where two surfaces meet, and that fold is where you can read the method: each tile is a decision, and the decisions add up.

The acoustics are famous, and the vaults are the reason. A cough from the back pew travels. An organ chord takes its time leaving.
What stays with me is how little the building announces its engineer. The stained glass by John La Farge has its admirers, and George Nakashima's Altar for Peace has its own. The vaults that hold all of it get no plaque. That is the Guastavino condition in New York: everywhere overhead, and nowhere in the guidebook. And here we are, still looking up.

Comments